Monday, April 2, 2012

Breadboard: Hand Planing Sequence

     If you've been following the Kitchen Redo you've no doubt heard me lament about the breadboard.  It didn't look quite as pathetic when it was in the original cabinets but now that they've gotten their Re-Do the poor thing sticks out like a very sore thumb!  Feels good to get into my preferred woodworking methods, using hand tools and hardwoods.
     To begin any project the wood needs to be prepared properly, either with power tools or hand tools.  You know my preferred way is to use the power tools for the grunt work and the hand tools to refine as needed.  The breadboard will be made of Maple, not Baltic Birch ply as the original one was.  To begin, I laminated three pieces of the Maple together.  Where I purchase wood locally they straight line rip one edge of all their stock.  This edge is fine for guiding against a rip fence but not for gluing.  The first step is to joint/plane the edges to prepare them for laminating together.

Very Precise Way to Check Cut
     In my classes I always stress that setting up your plane is the most important step other than maintaining the sharpest blade you possibly can.  After making your adjustments the term I use as you sneak up on the cut is: "reading the plane".  By that I mean that you should examine the shaving to see if it's even thickness all the way across.  Makes sense that if it is, and if you're planing squarely, the cut is even.  You could check it with a caliper but.......


You can also stretch it out and visually inspect it to see if it is even and has a uniform thickness.  For initial jointing of an edge you can get a pretty decent sized shaving.


     Once the plane is properly set up it's important to determine your grain direction.  Always planing with the grain ensures the smoothest possible surface.  I like to draw arrows on the boards once the grain direction has been figured out.
     The breadboard will be made of three pieces a bit under 6" wide.  My preference is to leave the rough edge on the outside pieces since the clamps will probably chew them up.  The exception would be to rip one down to guide against the tablesaw's rip fence after things are laminated.
     The important thing now is to plane the joining edges square in each direction.  The other thing you should always consider is the grain direction of the face. When the boards are laminated together you want that direction to be the same on each board.  This is done whether the board is smoothed and brought to its' final thickness by a hand plane or a power planer.  If you don't check this, the grain will be alternating and tear out.
     The edge can be checked with a try square against the face.  It's wise to double check that with this method:

Checking Edge to Edge

     The board in the vise has been squared, now the alignment of the two boards is checked by holding a straight edge against both of them, there should be no light showing under it as you check the alignment all the way down.  This will be repeated for however many boards you're going to laminate together.  That's my old Stanley #7 with corrugated sole and it has the original Sweetheart logo.

Boards Marked and Ready

     There are a couple of markings that are commonly used.  The triangular marks will show you the orientation of how the boards go together and the arrows tell you the direction of the face grain for planing later.  Let's laminate these boards!


     Years ago I picked up these 3 clamps from a cabinet shop that was going out of business and I love them. They not only clamp the boards together but they also hold them flat.  When I bought them the guy complained that they were kind of awkward to use because if you didn't get wax paper under them they will stick to whatever it is you're laminating together.  Easy solve, I cut strips of UHWM Polyethylene and attached them to each clamp -- nothing sticks to that!  My preferred glue for laminating is Gorilla Glue, never a visible glue line, easy to scrap off the excess, and no failure that I've ever had when pieces were properly prepared.


Saturday, March 31, 2012

Completed! (except for cutting board & ovens)

 
   A little less than a month ago, our kitchen looked like this:

BEFORE ---
And now it's looking clean, spacious, and updated:

----- & AFTER!
 North wall is looking bright and new:

Sorry, ugly cutting board :-(
        East Wall:

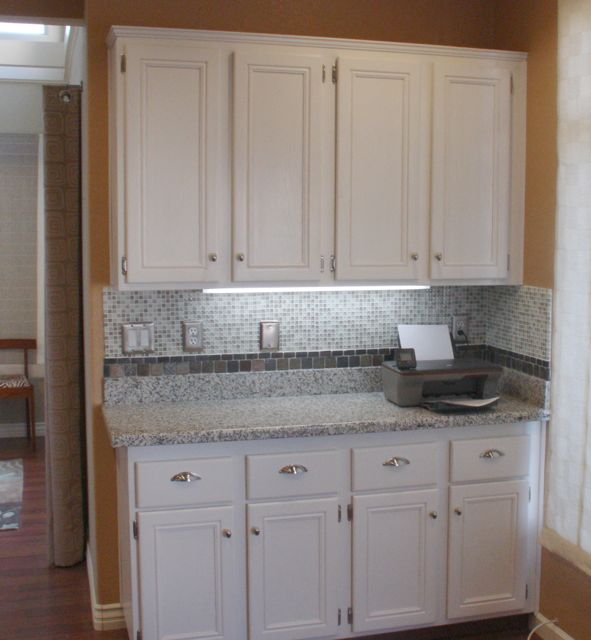
Computer Clutter Removed and Concealed
     This has been another of our house projects where Diane and I collaborated, planned, and worked together to keep our home up to date, comfortable, and a great place to live.  Like all projects there were a few unforeseen "happenings" but they were fixed.  For example, the 1 1/2 inches of granite I needed to learn how to remove so the stovetop would fit, first time for that but found it cut somewhat like a brick but needed a diamond blade, plastic tent to contain the dust, and a willing neighbor to get in there with a shopvac to suck up the dust.  Needed a steady hand to cut a straight line, wouldn't have looked to good to mortar in a stovetop! The same will need to be done when the oven arrives next week but --- that's wood and I'm pretty handy with that stuff.  Same technique, plastic tent and a router but this time Diane will be handling the shopvac.

     To keep track of all the doors, I stamped each one to identify it and then made a diagram showing who goes where.  Not being sure the stamp wouldn't disappear when the door was painted, a sharpie was used in the hinge location and covered with tape prior to painting.  You can still see the M imprint but I always figure it's better to be safe than sorry!  Old habit, stick a toothpick into the screw hole to "re-line" it.


Relining the Holes

     It went against my usual Dutch nature to splurge $25.00 on a 12' by 400' roll of plastic at Home Depot but boy, am I glad I did!  Watching how Ron, the sheetrock guy, taped it to the wall to completely cover whatever needed to be covered was a neat technique to learn.  It was done about 4 times to protect the completed work.  Here's the almost last time when I did the grout Thursday night:

Ready for the Grout

Me Too!
    
     This was one of those projects that really make the house even more of a joy to live in.  Since being retired and spending most of our days at home it's great to have an environment you really like.  Diane works part time and then spends most of the rest of her time in the studio while I spend most of my time in the shop either working on a project or giving instruction to a student.  At the end of the day though, nothing like that glass of wine in an atmosphere we love.

Monday, March 26, 2012

You Know What They Say About ALMOST

    Yep, they say it only counts in horse shoes and hand grenades but after struggles the past two days with what should have been fairly simple jobs I feel the need to show what's been done.  One of the struggles had to do with the venting for the microwave/exhaust fan above the stove.  I've already lamented about having to enlarge the hole in the granite which I thought would be a hassle but really went quite well!  The vent, now there's another story.

   
     The microwave has a 3 1/4" x 10" rectangular vent, centered near the rear of the unit.  This is pretty standard.  The problem was that the builder of the house has the vent located slightly off to one side and has forced it into an undersized hole making it oval.  Code says that vent pipe should be solid, not flexible ducting but after several attempts to create my own solid ductwork I gave in and used flex.  Even that was a hassle but now it's done.
     The last thing to give me fits was the dishwasher.  If you've ever installed one it's pretty straight forward, run your drain, run your water inlet, and then add electricity and you're done.  This unit has a new way of attaching the water inlet and it's not user friendly.  Add to that the Maniblock plumbing system that the developer of these homes used 16 years ago and the problems compound. Needed to get real creative with various adapters and fittings to get things hooked up.  Almost cross threaded the plastic inlet on the machine but managed to work my way past it -- that would have been a real nightmare!  But, know what?, it's just a memory now because we're in and running fine.


     It's somewhat hidden by the island but the stainless looks great.  Also decided that since the drawer fronts had to be removed for painting we'd hinge them and add trays to them to keep those icky sink related items like sponges, scouring pads, etc.  Added that to both items.
     There are only two things remaining left to be done for the kitchen makeover.  When the new double ovens are delivered I know I'll need to enlarge the cabinet to accommodate them but that's wood and I'm pretty adapt at working with that.  That should be sometime next week so in the meantime I'll probably add the glass tiles that will go above the splash to the bottom of the cabinets.  Here's a teaser picture of how it should come out:


Not a real clear shot of it but you can get the idea.  They'll really add a bit of sparkle to the project.
Have to admit, I'm ready to get back to the shop and work on strictly wood for a while.

Sunday, March 25, 2012

Added to my Repertoire!

     It's been an exciting time since the last blog 4 days ago.  All of the appliances were delivered except for the double ovens that should be here in early April.  This was pretty exciting.  We figured that we should be able to get something for the old (16 years or so) ones so Diane took some pictures of the refrigerator and posted them to Craig's List.  The phone started ringing within 10 minutes and the people wanted to come over.  The first lady came over, paid for the refrigerator and asked if we'd help put it in her Ford Explorer -- wisely; we declined.   She called some "friends" and pretty soon here comes two guys with a U-Haul truck and a much needed dolly.  While she was waiting she checked out the microwave and double ovens that were on the back patio.  Unbelievable but they bought those too.  Then I mentioned that I had a stovetop in the garage, showed it and then that was bought.  I thought, what the heck, hey I'll have a dishwasher too by the end of the day, would you want that?  Not only did they want it but the man who appeared to be in charge said "my guy can take it out now"  Felt just like we were visited by American Pickers and we bundled everything just like Frank does on that show -- crazy good!  Turns out that he buys foreclosed houses at auctions and flips them after doing a remodel to them.
     The not so good is that the newer stove tops need a hole that is about 1 1/2" wider than the hole we currently have.  If it was wood, not a problem but our counter happens to be granite.  I thought to myself "great, how will I find someone to cut this larger?"  My good neighbor,  across the street, has a 4 1/2" angle grinder and thought that if it was fitted with a diamond blade it would cut it although it would be very messy. He offered to hold a shop vac if I wanted to give it a try.  Why not, never have done that but I'm always up for the challenge!  I needed to take 3/4" off each side to keep it centered.
     Went to home depot, bought the diamond blade, and made a plastic cocoon to try to contain the dust.  Mike held the vacuum right by the blade as I sawed on the line.  Should have taken a picture of it but was too intent on just getting it done.  Pretty interesting, the vac would suck in the plastic and one time the plastic got wrapped around the blade and stalled it.  In the end though, I used a cold chisel to clean out the corners and after a little more trimming and finagling the stove dropped into place -- here it is:


     Kind of distorted but you get the picture.  The metal rail above it is for the Microwave which I hope to get in today.  Earlier I'd mentioned that our backsplash design had to change.  The tile that we put up over the granite backsplash is just not going to come off.  I know the guy who put it on (me!) and it's on to stay.  I tried to pry some off and it's bonded to the granite and am afraid it might crack that.  Not a good plan so the small glass tiles we've picked out will go on top of it and extend to the bottom of the cabinets.  Here's a picture of the new refrigerator and you can also see the island and the contrasting color.

 
       I may build a cabinet to fill in the space next to it for a broom and tall items like cookie trays -- have to catch my breath first!  On to the dishwasher and maybe the microwave today and see what is done next.  I think I'm having shop withdrawal pains though.

Wednesday, March 21, 2012

Almost, and I stress ALMOST; Done with the Cabinets

     Yesterday, since I had so many doors to spray, was kind of a nail biter!  My set-up for spraying is on the western side of the house so direct sunlight is blocked until around 12:30 or so.  That's important because the sun would cause the paint to cure way too fast.  The routine was to spray the backs and edges once, wait an hour and then spray the second coat on the backs. Wait another hour and repeat the process on the fronts.  Well, this time the sun came over while the first coat on the front was drying which meant I had to get them into the garage while they were still wet.  To add to the process, 5 of these doors were pretty large and just fit through the door but you know what?, it's done and just underscores the statement that through adversity we build strength!


     As you can see in this picture, the kitchen is in a major state of confusion.  Yes, that's the refrigerator stuck in the middle of the kitchen between the stove top and the island!  Makes it pretty hard to fix a meal but what the heck, there's a lot of restaurants here in Las Vegas.  Besides, the microwave and the oven is in the side yard awaiting their debut on CraigsList.

     So, what remains to be done?  The cabinetry by the refrigerator is ready for the second coat this morning.  All of the scribe needs to be measured, bought, cut, and painted by the end of the day tomorrow.  The new refrigerator will be delivered on Friday so that "hole" needs to be ready.  Other than that, all that needs to be sanded and painted are the drawers.  Diane has been working on cleaning out the cabinets so the doors can be re-installed.
     Monday was the day the ceiling was painted and that took a lot of prep.  To protect the floor Diane ( with Ali's help) taped painters paper all over it:


     I used this taping technique I saw Ron doing when he did the drywall work.  I thought it was pretty clever so let me share it with you.


     What you do is put your 1 1/2" wide tape on the wall and press the upper half of it tight.  You unroll the plastic and put the edge under the tape and secure it.  The plastic is a boxed roll that you can get at Home Depot and measures 12' x 400', it's even marketed as "Painters Plastic".  Once it's all up, you can unfold it and paint to your little heart's desire:


     Speaking of painting, time to put on the over-alls and get to it.  Other than the drawers and installing the appliances the only major thing left is tiling the backsplash.  I'll more than likely need to cut the drywall and remove it completely, doubt the tiles we put up there 6-8 years ago will come off without a fight so it'll be easier to cut the wall and remove it drywall and all!

Sunday, March 18, 2012

No More Nineties!!

Smooth and Up to Date
     Today was a difficult day for me because instead of working on the kitchen myself I hired Ron to come in, fix that gaping hole, and re-texture the ceiling so it all matches.  He did a great job, came right on time at 8am and was done and out by 1:30.  That was the one job I knew I didn't want to tackle and he did an outstanding job which is probably hard to see by the photograph.

     The first thing he did was to completely mask off the kitchen with plastic to contain that fine, drywall dust to one area.  He also taped the floor off and then created a walkway from the kitchen to minimize tracking the dust through the rest of the house.


     Here is the patch in place and he's starting to taper the two pieces of drywall to create a seamless joint.  He used a fast set mud compound so he was able to be in and out in such a short time.  Back when I worked construction drywall work was a multi-day job because you had to wait for one coat of mud to set up before you could sand and apply the next.  He told me that this will be good and dry so I can paint tomorrow.  That's good to know because the weather forecast is calling for continued winds and temps in the low 50's, neither one of those conditions is good for spraying the next batch of doors.

     Just to remind you what things used to look like, this is the before picture:

   
      Quite an improvement I'd say, not only in the appearance but also with the quality of light we now have to work with.  What do you think?

Saturday, March 17, 2012

Pardon the Dust, Remodel in Progress

In Progress for Sure!
     Well, I guess I'm getting antsy due to the fact I'm unable to spray the last 15 doors!  Terrible winds and rain is forecast for Sunday and Monday.  Pretty ironic that the weather would chose to do that now since last year we only received about half of our annual 4" of rain -- oh well, patience is a virtue.
     As you can tell, things are somewhat in a state of disarray!  Although I'd planned to spray yesterday I decided to start on the face frames on the north and west walls.  There is a definite food theme going on with the paint choices, this is called Marshmallow.  Saying you want "white" paint just doesn't work.  We had initially chosen what we thought would work and matched the trim in the rest of the house but after putting it on one of the end cabinets it was very yellowish green.  Thank goodness Diane has her artists color sense!  We ended up taking a piece of the granite to Sherman Williams to work with and this is what she decided and it's good.  We're using their ProClassic line of paint which is an acrylic rather than a straight latex.  It dries very hard and has all of the characteristics of an oil base paint without the hassles.  I'm doing two coats whether it's brushed on inside the house or sprayed on outside.
     One of the things we like about this is that the grain of the Oak still telegraphs through.  You can see that in this shot of the island:

The Island with its Jewelry
       To keep that food theme going the color on this is called French Roast.  Adding these brushed stainless bin pulls to all of the drawers and have egg shaped knobs for all of the doors.  Just placed the order for the replacement stainless steel appliances which will be delivered when the rest of the kitchen is ready.  Drywall on the ceiling tomorrow and paint it after a few days to allow the mud and texture to dry thoroughly.  Planning to sell the old appliances on Craig's List to recoup some of the costs.  Last thing we'll do is replace the backsplash with these really cool, 3/4" square glass tiles.  They're variegated and pick up the colors of the granite, cabinets, and also the stainless steel.
     So that's where things are as of now.  Really looking forward to some quieter shop time.  There's the frame I carved in the workshop that is just begging to be water gilded with 23kt. gold and I'd also like to carve some type of panel for the kitchen.  If you look at the first picture there is a half round, recessed design element above the microwave -- that's destined for a carving.  It'll be up high enough where any mistakes won't be too evident.  Trying to think of a good "kitchen theme" there, Diane's already told me that a big rooster is not in the plans!